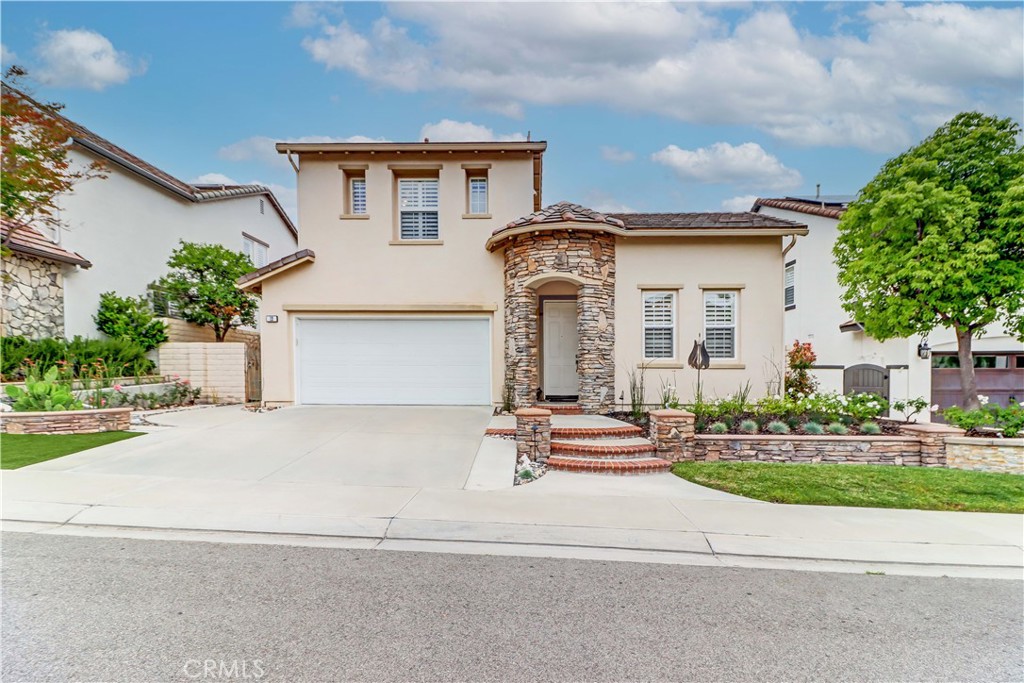
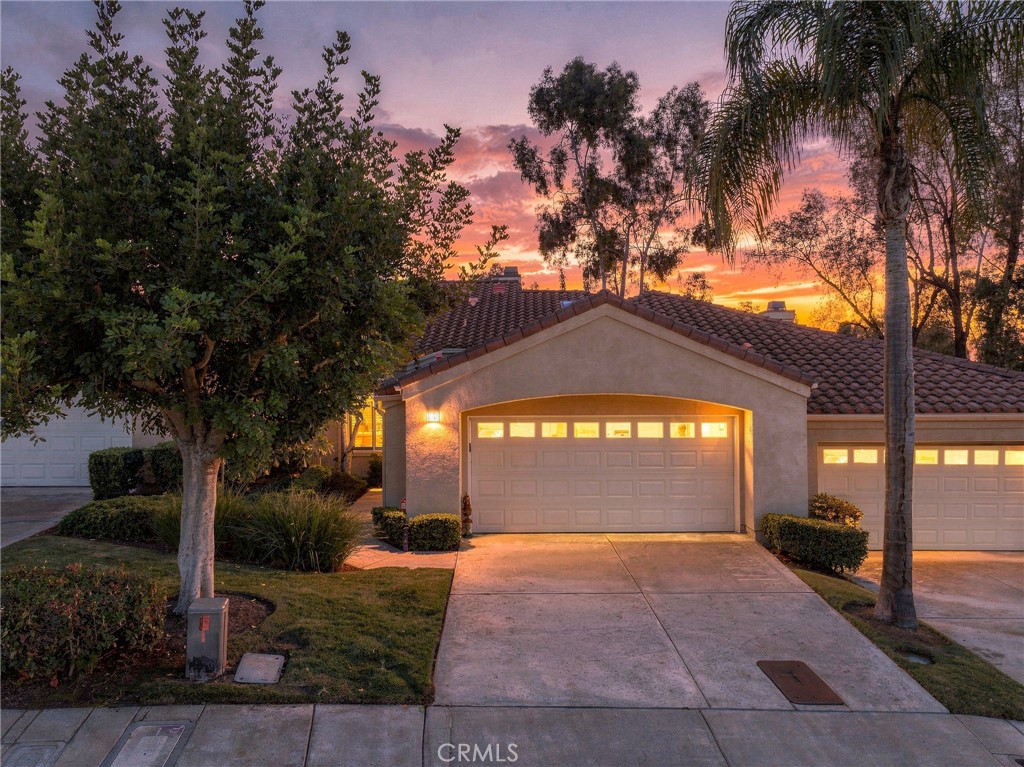
Must see to appreciate! NO MELLO ROOS! Stunning home is situated in the GATED community of Coto de Caza. This fully REPIPED residence features three sliding glass doors with expansive windows and wood shutters throughout, allowing sunlight to pour into the OPEN CONCEPT LIVING SPACE. Clean lines highlight the airy, welcoming ambience. The crisp, modern esthetic is enhanced by the perfect blend of warmth and modern design maximizing daylight and giving off a calm, bright, vibrant and sophisticated living environment. Recessed lighting has been upgraded throughout, including closets. Two louvered patios in the atrium and backyard are controlled with remotes to open and close optimizing natural light as needed. The uplifting and spacious atmosphere is an effortless transition between sunlit indoor spaces, and the outdoors. With four bedrooms and three bathrooms upstairs, plus a dedicated office and half bath downstairs, this home truly has it all. The spacious two-and-a-half-car TANDEM GARAGE stands out, offering incredible extra room for storage, hobbies or a workshop. Local sports such as Pop Warner football, track, baseball, golf, tennis and swimming are offered for elementary through high school ages and young adults. There are CHAMPIONSHIP GOLF COURSES, horse facilities, and hiking trails. This community boasts top-tier education from start to finish, featuring exceptionally high academic scores across all elementary, middle, and high schools. Local Tesoro High School is renowned for its highly-rated theater and dance programs. Nearby Saddleback College ranks 8th nationwide among premier community colleges and serves as a massive pipeline to major four-year universities. This exceptional home must be seen to be truly appreciated!
Laundry roomWasher Hookup, Gas Dryer Hookup, Laundry Room, Upper Level
FireplaceFamily Room
AppliancesDishwasher, Disposal, Gas Range
FlooringCarpet, Concrete, See Remarks
Total Bedrooms:4
Half Bathrooms:1
Full Bathrooms:3
Other Interior FeaturesBreakfast Bar, Built-in Features, Ceiling Fan(s), Separate/Formal Dining Room, Open Floorplan, Pantry, Recessed Lighting, See Remarks, All Bedrooms Up, Walk-In Closet(s)
Area & Lot
Lot Area6,193 Sq.Ft.
Living area2,970 Sq.Ft.
MLS® IDOC26104905
Year Built1998
School DistrictCapistrano Unified
High SchoolTesoro
Middle SchoolLas Flores
Elementary SchoolWagon Wheel
View DescriptionNeighborhood
Architecture StylesPatio Home
TypeResidential
StatusSold
Exterior
Stories2
PoolNone, Association
Air conditioningCentral Air
Heat typeCentral
Disability FeaturesSafe Emergency Egress from Home
Water SourcePublic
Garage Space2.5
SewerPublic Sewer
Other Exterior FeaturesAwning(s)
Lot FeaturesBack Yard, Drip Irrigation/Bubblers, Front Yard, Sprinkler System
UtilitiesElectricity Connected, Natural Gas Connected, Sewer Connected, Water Connected
Our wealth of experience allows us to provide our clients with the complete knowledge necessary to make the big decisions in real estate. Contact us today!